Turnkey medical and dental office build-outs in Los Angeles and the Westside. Exam rooms, plumbing, power, accessibility, and permitting delivered by one accountable team.
Medical and dental suites are the most demanding kind of tenant improvement. Plumbing runs to nearly every room, equipment needs dedicated power, accessibility rules are stricter, and the finished space has to stand up to daily cleaning and patient traffic. ASEP is a turnkey tenant improvement contractor for medical office spaces across Los Angeles and the Westside, handling the build-out from permit set to final walkthrough so your practice opens on the date you planned.
One accountable team manages the whole job: design coordination with your architect or our design partner, permitting, demolition, framing, mechanical, electrical, and plumbing, millwork, ceilings, flooring, and finishes. You get one schedule, one point of contact, and one party responsible for the result. We build exam rooms, procedure rooms, consult offices, nurse stations, labs, sterilization rooms, break rooms, and reception and waiting areas.
Most outpatient medical and dental offices are permitted through the local building department: LADBS in the City of Los Angeles, or the Santa Monica, Culver City, or Beverly Hills departments for spaces in those cities. Some licensed clinic types also carry added requirements that the building department enforces. We confirm what applies to your practice before the permit set is drawn, so plan check runs once instead of three times. Our LADBS permitting guide walks through the process.
Many medical build-outs happen in active medical office buildings, next to practices that are seeing patients. We schedule noisy work, shutdowns, and deliveries around neighboring tenants and building management, keep dust contained, and keep corridors and elevators clean and clear.
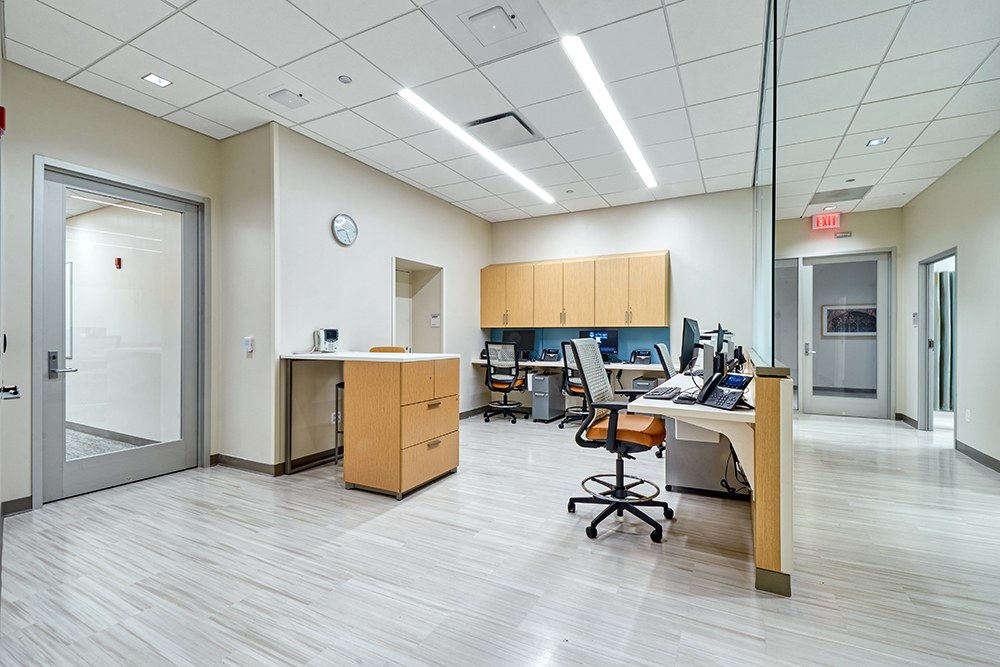
Our Brentwood medical office renovation covered new flooring, paint, custom millwork and cabinetry, electrical and lighting, and suspended ceilings throughout, delivered as a clean, efficient clinical space. For general office and retail work, see our commercial tenant improvement services.
Tell us about your space and timeline. We reply quickly and the consultation is free.
Request a ConsultationYes. We take medical and dental suites from shell or second-generation space to a finished, inspected suite, including plumbing, electrical, ceilings, millwork, and finishes, with permitting handled for you.
Either. We work alongside your architect, or we can provide architectural plans through our design partner so design and construction stay under one coordinated team.
It depends on the scope, the condition of the existing space, and plan-check timing. Medical suites usually take longer than a standard office because of plumbing and inspections. We give you a realistic schedule up front and hold to it.
Yes. We regularly work in occupied buildings and sequence loud work, utility shutdowns, and deliveries to keep neighboring tenants seeing patients.
On time, on budget, and communicated every step of the way.
 ASEP